
Price Reduction
Address
57401 Orchard Ridge Drive, Elkhart, IN
Price
$ 449,900
Property Attributes
- MLS#202629105
- TypeSingle Family
- Listing Status Active
- CountyELKHART
- CityElkhart
- AreaConcord
- NeighborhoodOrchard Ridge
- Zip46516
- StyleSite-Built Home
- Year Built2000
- Taxes$ 3551
- Price$ 449,900
- Bedrooms3
- Full Bathrooms2
- Half Bathrooms1
- Sqr Footage2915
- Lot Size0.46 Acres
Data Source:
Indiana Regional MLS (IRMLS)
Property Description
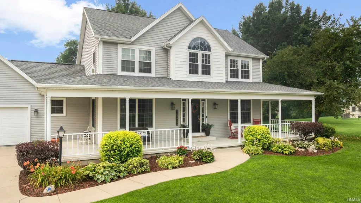
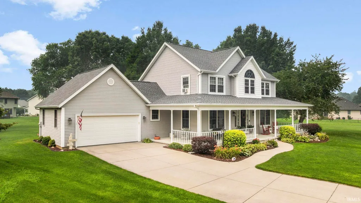
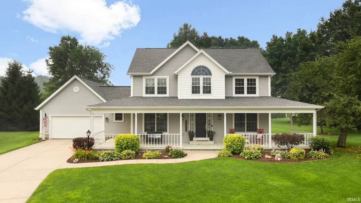
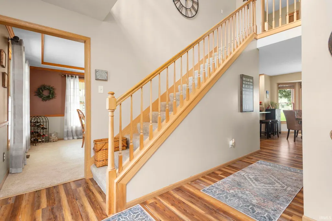
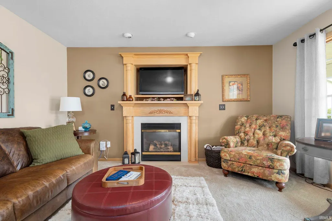
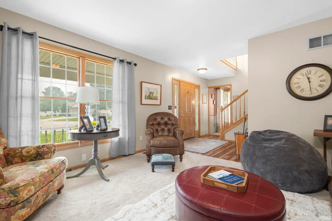
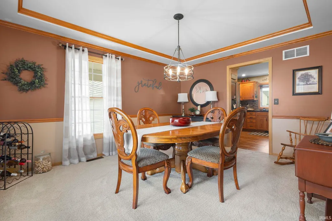
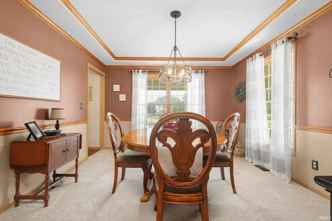
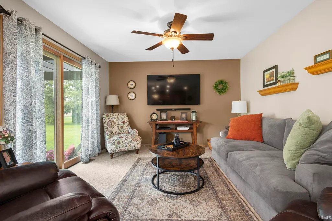
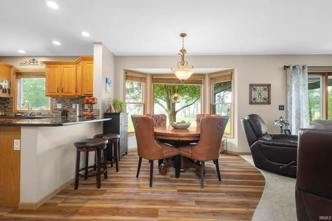
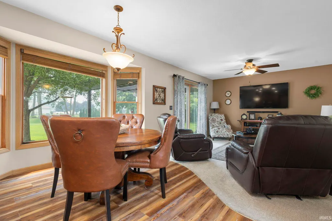
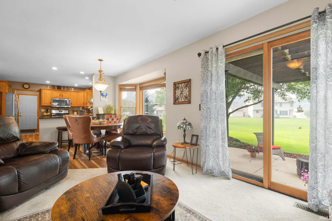
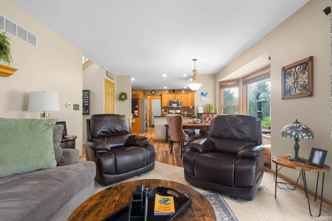
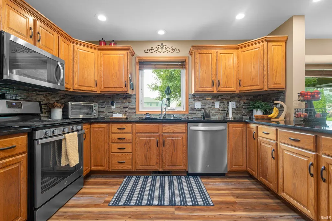
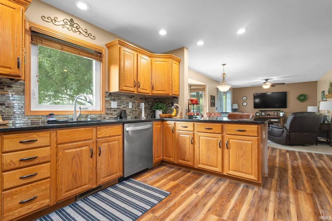
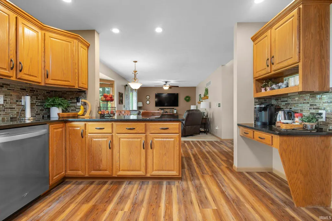
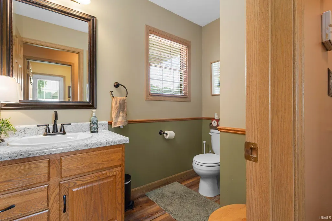
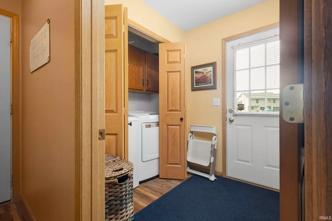
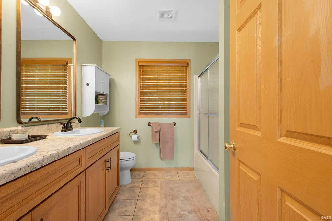
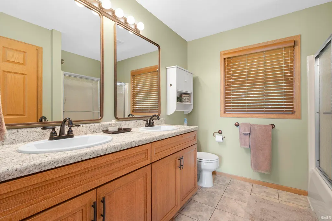
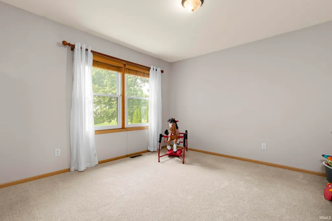
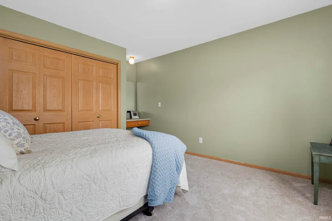
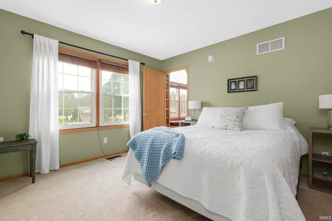
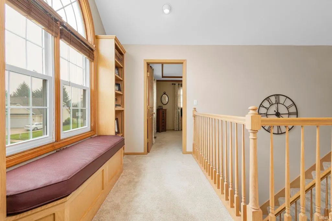
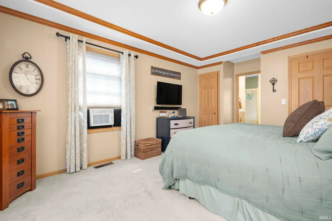
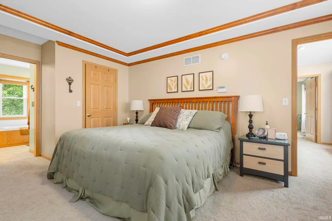
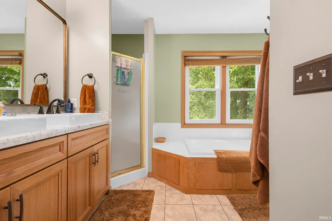
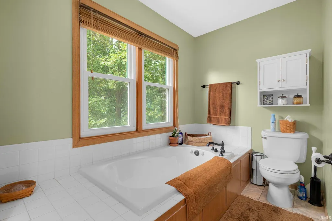
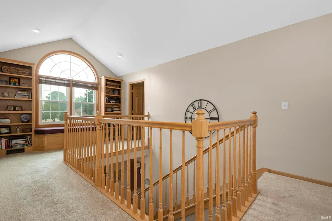
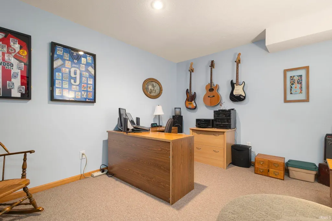
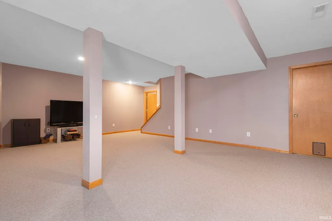
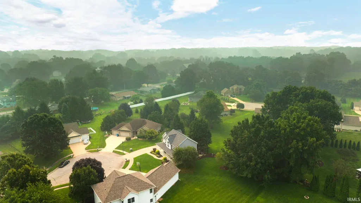
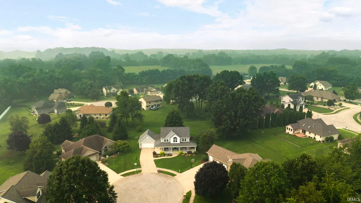
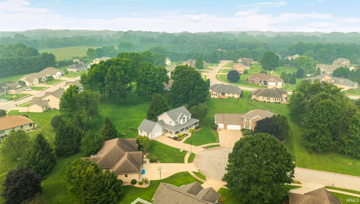
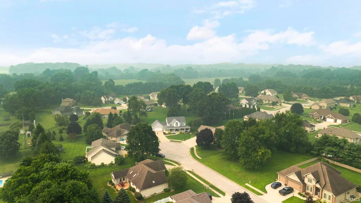
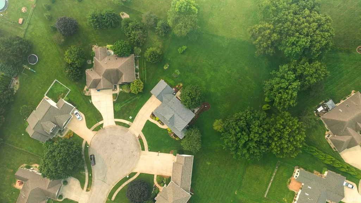
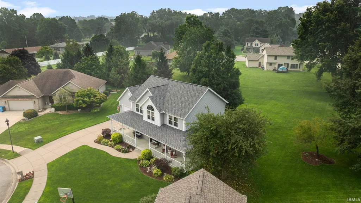
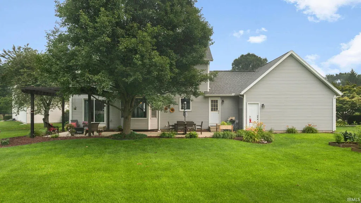
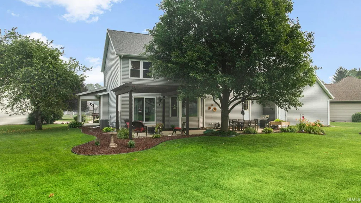
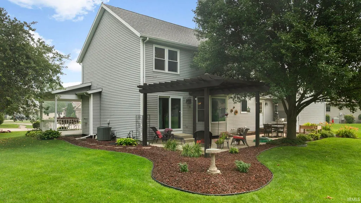
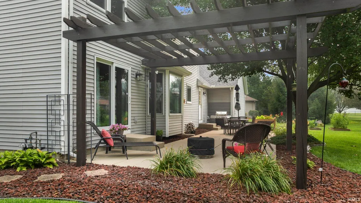
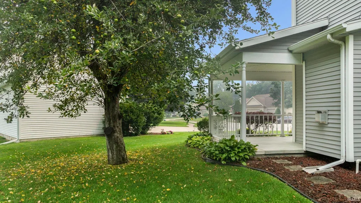
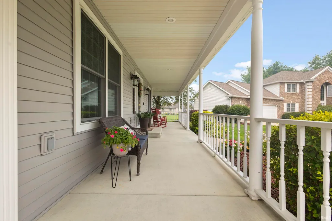
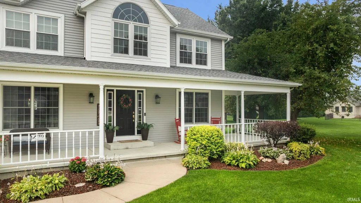
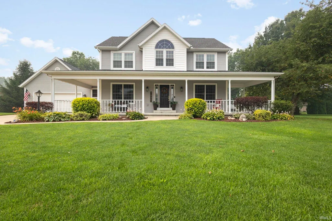
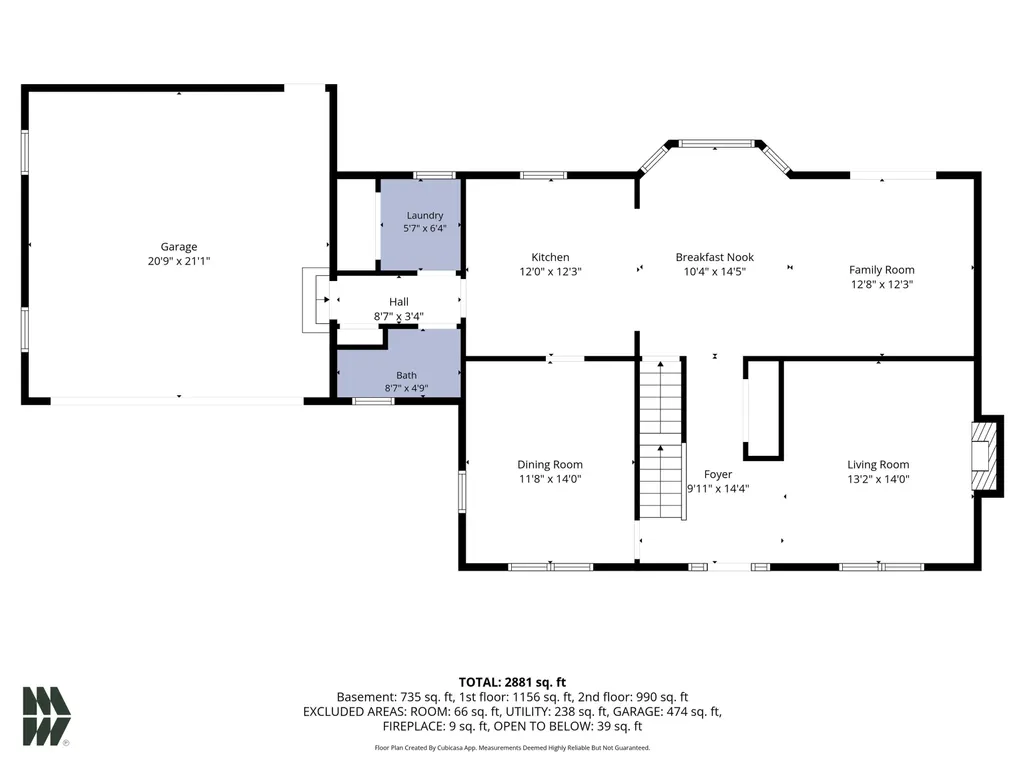
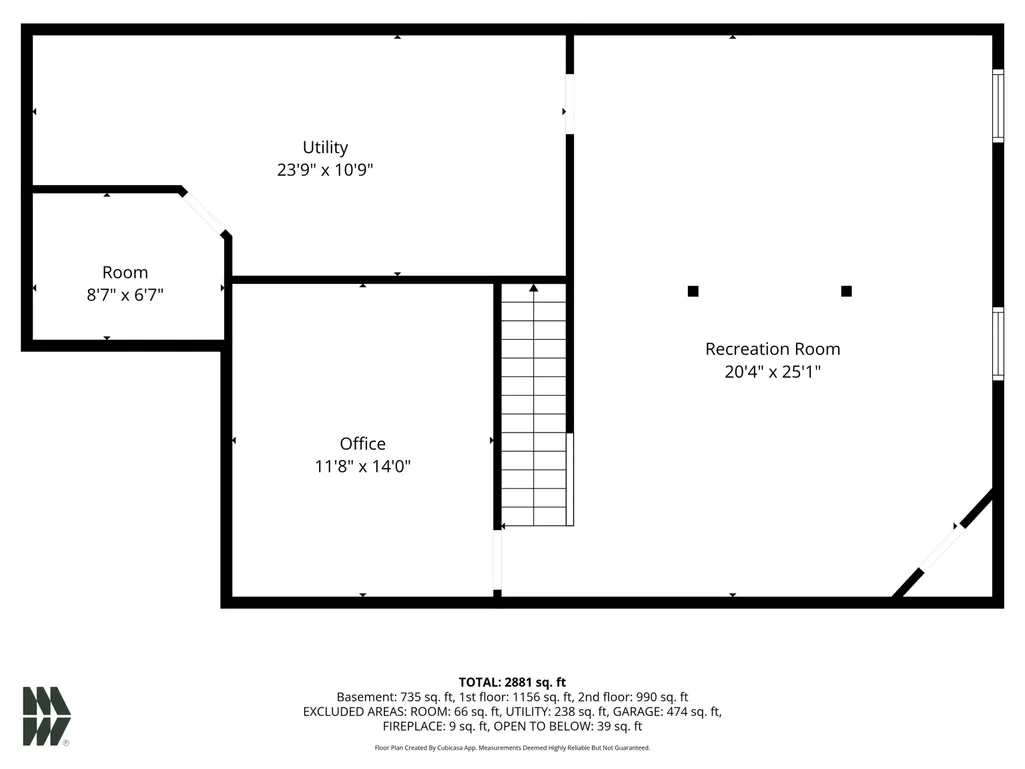
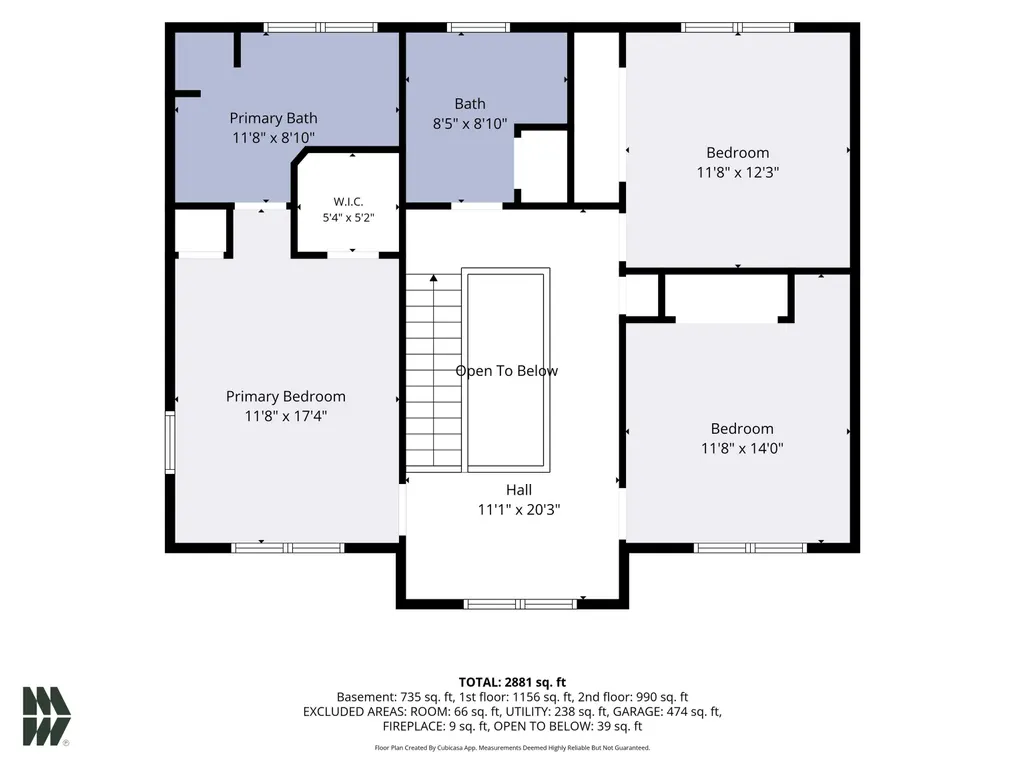
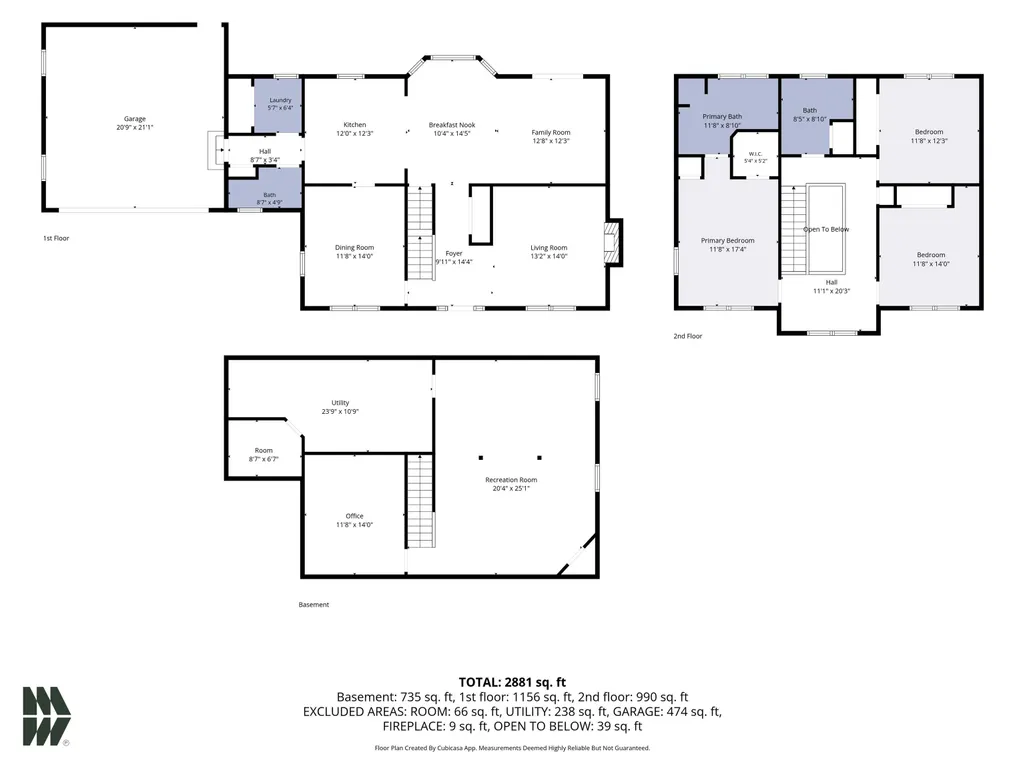
If youve been looking for a home with plenty of space, thoughtful updates, and room to truly settle in, this one deserves a closer look. Tucked along a quiet cul-de-sac within Concord Community Schools, this 3-bedroom, 2.5-bath home offers 2,915 total finished square feet and the kind of inviting curb appeal that makes you feel at home before you even step inside. The covered front porch is made for slow mornings and evening conversations, while inside, new engineered hardwood and carpet create a fresh, cohesive feel throughout. The main level offers a comfortable flow for everyday living and entertaining, with a fireplace-centered living room, formal dining room, spacious kitchen, main-level laundry, and flexible space for working from home, hobbies, or play. Upstairs, the primary suite provides a private place to unwind, accompanied by two additional bedrooms and a full bathroom. Downstairs, 735 finished square feet open up even more possibilitiesmovie nights, game days, a home gym, or the ultimate hangout space. The basement is also already plumbed for an additional bathroom. Even better, several of the big-ticket improvements have already been handled, including a new roof and furnace all completed in 2025. An attached two-car garage, irrigation system, and generous 99-by-200-foot lot round out a home that offers comfort, flexibility, and space for whatever comes next.
| Elementary School | Middle School | High School |
|---|---|---|
| East Side Elementary School | Concord Middle School | Concord High School |
| Price History | |
|---|---|
| 7/20/2026 | Listed $480,000 |
| 7/31/2026 | 5$459,900 |
| 8/28/2026 | 3$449,900 |
General Features
| Sewer | Septic |
|---|---|
| Heating | Gas,Forced Air |
| Kitchen Level | Main |
| Cooling | Central Air |
| Laundry Y/N | Main |
| Fireplaces | Yes |
| Garage | Attached |
| Amenities | 1st Bdrm En Suite,Balcony,Irrigation System,Porch Covered,Formal Dining Room |
| Status | Active |
| Full Baths | 2 |
| Half Baths | 1 |
| Bathrooms | 3 |
| Year Built | 2000 |
| New Construction | No |
| Subdivision | Orchard Ridge |
| Style | Two Story |
| Township | Concord |
| Class | RESIDENTIAL |
| Type | Site-Built Home |
| Age | 26 |
| Lot Number | 42 |
| FIPS Code | 18039 |
| Associated Document Count | 1 |
| REO | No |
| Status | Active |
| Auction Y/N | No |
| Dining Room Level | Main |
| Annual Taxes | 3551.62 |
| Area | Elkhart County |
| Location | City/Town/Suburb |
| High School | Concord |
| City | Elkhart |
| School District | Concord Community Schools |
| Assoc. Dues Frequency | Annually |
| HOA Fees $ | 150 |
| Total Sq Ft | 3219 |
| Elementary School | East Side |
| Middle School | Concord |
| Legal Description | ORCHARD RIDGE 2ND LOT 42 |
| Virtual Tour | https://www.propertypanorama.com/instaview/irmls/202629105 |
| Agent First Name | Brax |
| Agent Last Name | Vandervort |
| DOM | 65 |
| Tax Year | 2026 |
| PROPOSED FINANCING | Cash,Conventional,FHA,VA |
Interior Features
| Basement | Full Basement,Finished |
|---|---|
| Fireplace(s) | 1 |
| Kitchen Length | 12 |
| Kitchen Width | 12 |
| Beds | 3 |
| Total Rooms | 7 |
| Dining Room Length | 12 |
| Dining Room Width | 14 |
| Fireplace | Living/Great Rm |
| Family Room Width | 12 |
| Living Room Width | 14 |
| Family Room Length | 13 |
| Living Room Length | 13 |
| Full Baths Upper | 2 |
| Total Finished SqFt | 2915 |
| Basement Y/N | Yes |
| Above Grade Bedrooms | 3 |
| Half Baths Main | 1 |
| 1st Bedroom Level | Upper |
| 1st Bedroom Width | 17 |
| 2nd Bedroom Length | 12 |
| 2nd Bedroom Level | Upper |
| 2nd Bedroom Width | 12 |
| 3rd Bedroom Length | 12 |
| 3rd Bedroom Level | Upper |
| 3rd Bedroom Width | 14 |
| Above Grade Finished SqFt | 2180 |
| Below Grade Finished SqFt | 735 |
| Below Grade Unfin. SqFt | 304 |
| Living/Great Rm Level | Main |
| Basement Material | Poured Concrete |
Exterior Features
| Exterior | Vinyl |
|---|---|
| Pool | No |
| Garage Length | 21 |
| Garage Width | 21 |
| Lot Size Area | 19820 |
| Lot Dimensions | 99X200 |
| Lot Description | Cul-De-Sac,0-2.9999 |
| Fence | None |
| Garage SqFt | 441 |
| Well Type | Private |
| Approx. Lot Size Acres | 0.46 |
| Garage Capacity | 2 |
| ROOF MATERIAL | Shingle |
| Waterfront Y/N | No |
| Garage Y/N | Yes |
Amenities
- Foreclosure
- Views
- New Construction
- Adult 55+
- Lease To Own
- No HOA Fees
- Furnished
- Primary On Main
- Air Conditioning
- Seller Finance
- Green
- Fixer Upper
- Horse
- Golf
- Fireplace
- Deck
- Garage
- Basement
- Pool
 IDX information is provided exclusively for consumers personal, non-commercial use and may not be used for any purpose other than to identify prospective properties consumers may be interested in purchasing. Data is deemed reliable but is not guaranteed accurate by the MLS. IDX information is provided by the Indiana Regional MLS.
Information last updated on September 22, 2026 2:26 PM UTC
IDX information is provided exclusively for consumers personal, non-commercial use and may not be used for any purpose other than to identify prospective properties consumers may be interested in purchasing. Data is deemed reliable but is not guaranteed accurate by the MLS. IDX information is provided by the Indiana Regional MLS.
Information last updated on September 22, 2026 2:26 PM UTC
Property vs Single Family Average in 46516
Price
Taxes
Year Built
Visits
 The data relating to real estate for sale on this web site comes in part from the Internet Data Exchange Program of Metro Search, Inc. Real estate listings held by brokerage firms other than NextHome Wilson Real Estate Services are marked with the Internet Data Exchange logo or the Internet Data Exchange thumbnail logo and detailed information about each listing includes the name of the listing broker.
© 2026 Metro Search, Inc.
The data relating to real estate for sale on this web site comes in part from the Internet Data Exchange Program of Metro Search, Inc. Real estate listings held by brokerage firms other than NextHome Wilson Real Estate Services are marked with the Internet Data Exchange logo or the Internet Data Exchange thumbnail logo and detailed information about each listing includes the name of the listing broker.
© 2026 Metro Search, Inc.
 MIBOR REALTOR® Association All information deemed reliable but not guaranteed. All properties are subject to prior sale, change or withdrawal. Neither listing broker(s) or information provider(s) shall be responsible for any typographical errors, misinformation, misprints and shall be held totally harmless. Listing(s) information is provided for consumer's personal, non-commercial use and may not be used for any purpose other than to identify prospective properties consumers may be interested in purchasing. The data relating to real estate for sale on this website comes in part from the Internet Data Exchange program of the Multiple Listing Service. Real estate listings held by brokerage firms other than NextHome Wilson Real Estate Services may be marked with the Internet Data Exchange logo and detailed information about those properties will include the name of the listing broker(s) when required by the MLS. Copyright ©2026 All rights reserved.
Last Updated: September 22, 2026 3:12 PM UTC
MIBOR REALTOR® Association All information deemed reliable but not guaranteed. All properties are subject to prior sale, change or withdrawal. Neither listing broker(s) or information provider(s) shall be responsible for any typographical errors, misinformation, misprints and shall be held totally harmless. Listing(s) information is provided for consumer's personal, non-commercial use and may not be used for any purpose other than to identify prospective properties consumers may be interested in purchasing. The data relating to real estate for sale on this website comes in part from the Internet Data Exchange program of the Multiple Listing Service. Real estate listings held by brokerage firms other than NextHome Wilson Real Estate Services may be marked with the Internet Data Exchange logo and detailed information about those properties will include the name of the listing broker(s) when required by the MLS. Copyright ©2026 All rights reserved.
Last Updated: September 22, 2026 3:12 PM UTC
 The data relating to real estate for sale on this web site comes in part from the Internet Data Exchange Program. Real estate listings held by IDX Brokerage firms other than NextHome Wilson Real Estate Services are marked with the Internet Data Exchange logo or the Internet Data Exchange thumbnail logo and detailed information about them includes the name of the listing IDX Brokers. This information is provided exclusively for personal, non-commercial use and may not be used for any purpose other
 Heart of Kentucky Association of REALTORS® All information deemed reliable but not guaranteed. All properties are subject to prior sale, change or withdrawal. Neither listing broker(s) or information provider(s) shall be responsible for any typographical errors, misinformation, misprints and shall be held totally harmless. Listing(s) information is provided for consumer's personal, non-commercial use and may not be used for any purpose other than to identify prospective properties consumers may
