
Primary on Main
Address
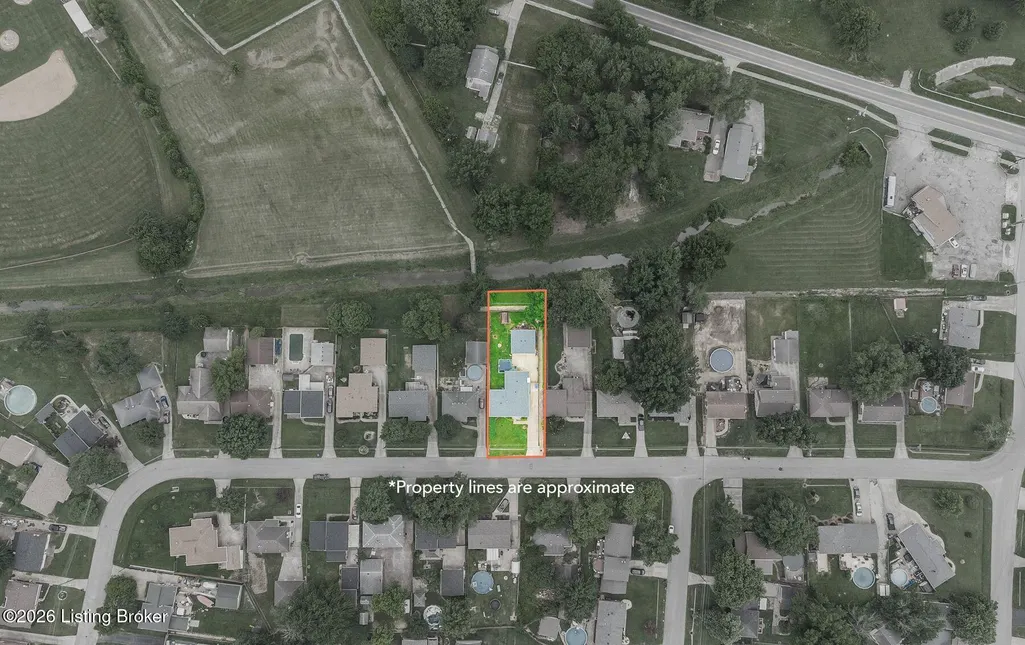
7505 Jamaica Dr, Louisville, KY
Price
$ 290,000
Property Attributes
- MLS#1718834
- TypeSingle Family
- Listing Status Active
- CountyJefferson
- CityLouisville
- AreaAuburndale-Fairdale-IroquoisPrk-Shively
- NeighborhoodFOREST HILLS
- Zip40214
- StyleRaised Ranch
- Year Built1966
- Price$ 290,000
- Bedrooms3
- Full Bathrooms2
- Half Bathrooms0
- Sqr Footage2309
- Lot Size0.25 Acres
Data Source:
Metro Search, Inc.
Property Description
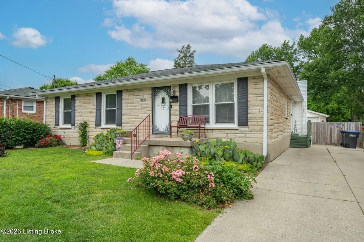
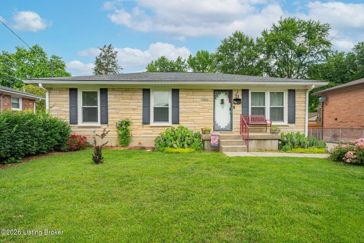
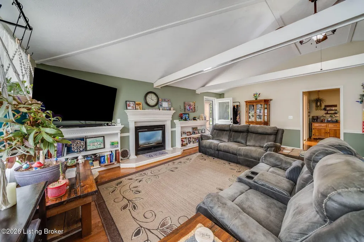
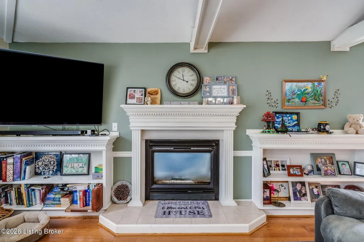
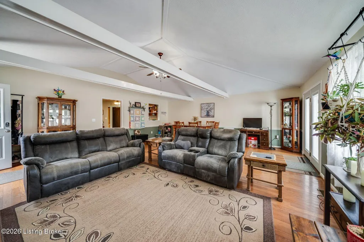
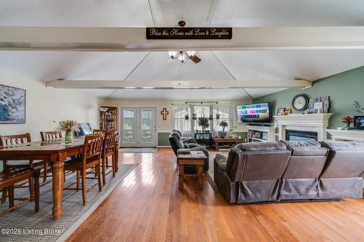
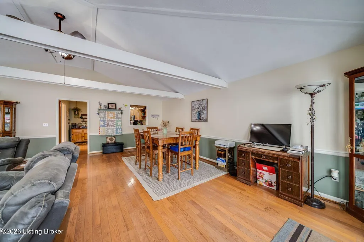
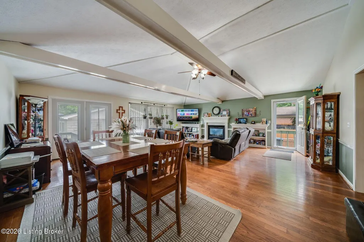
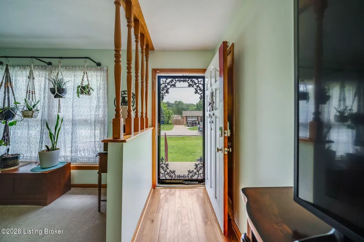
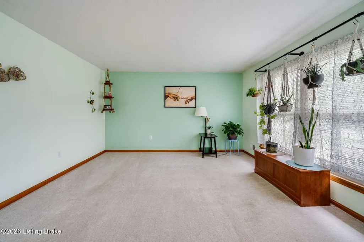
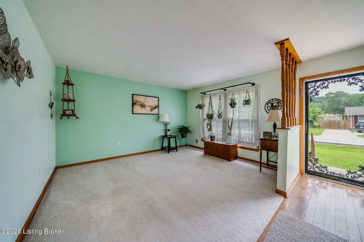
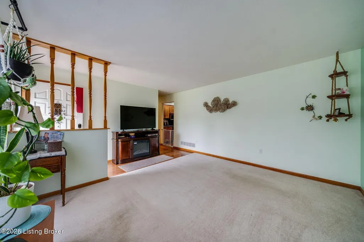
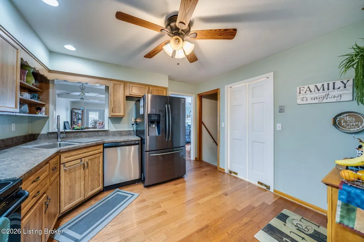
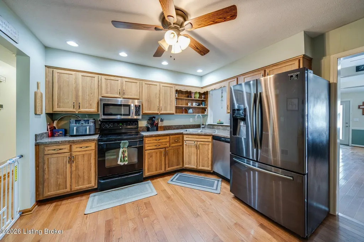
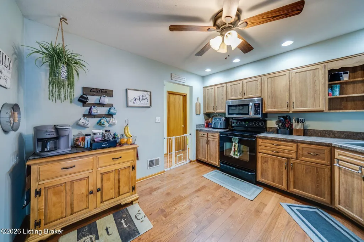
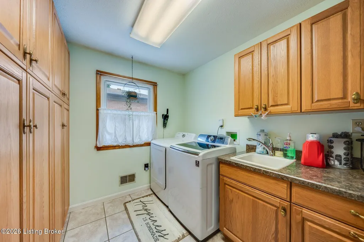
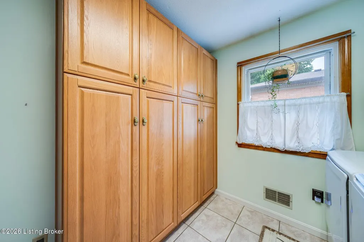
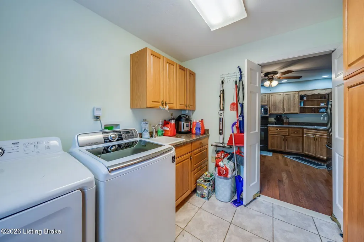
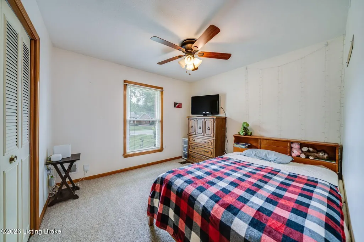
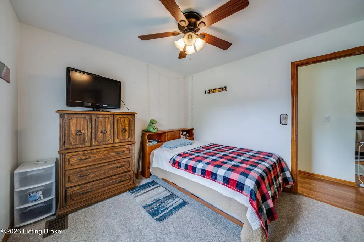
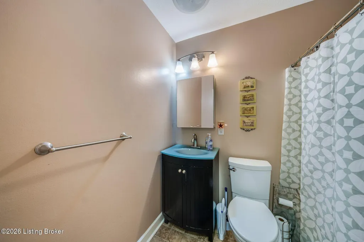
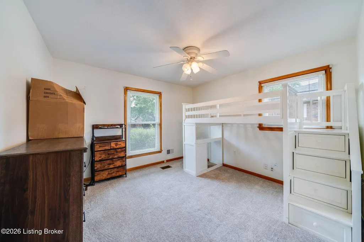
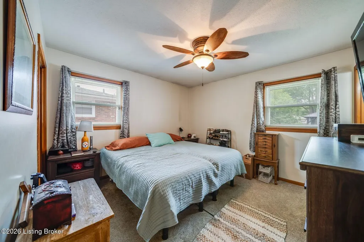
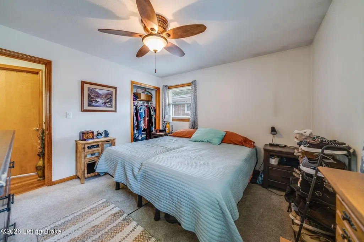
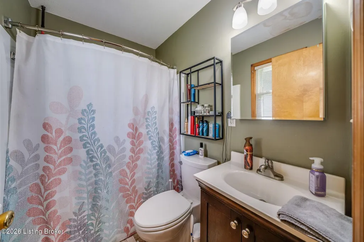
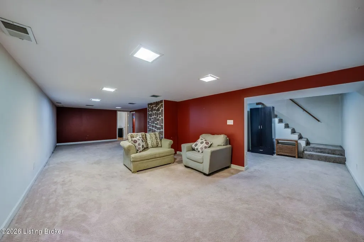
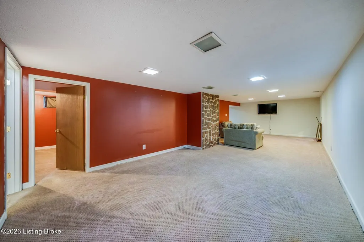
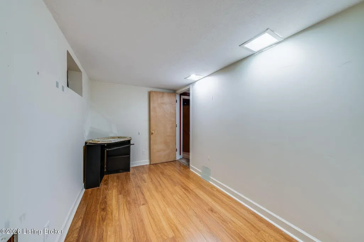
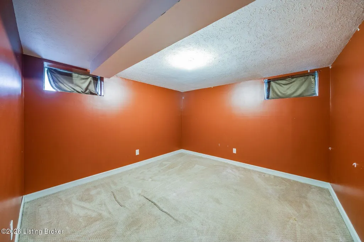
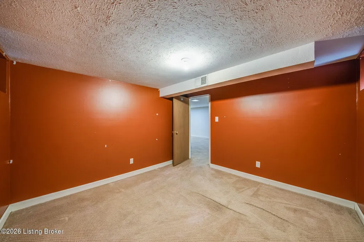
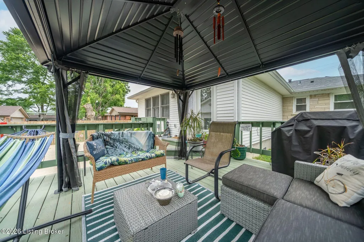
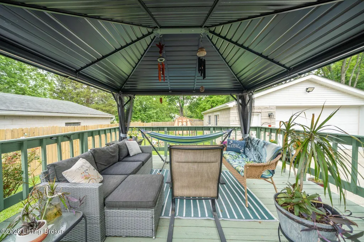
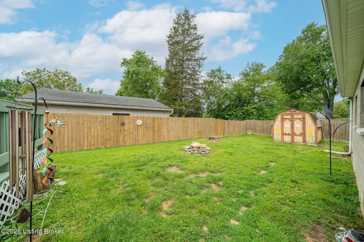
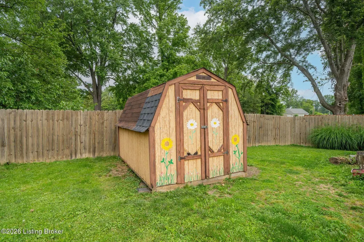
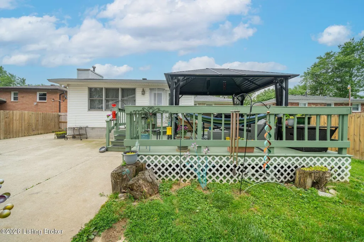
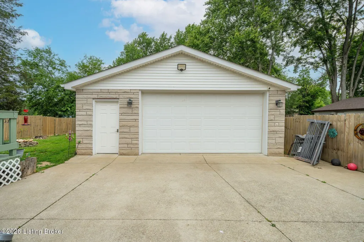
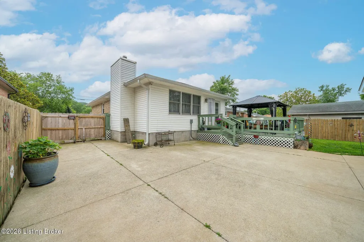
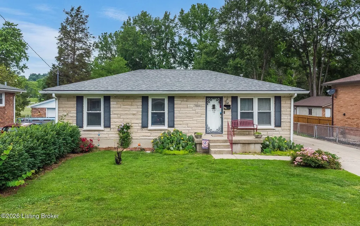
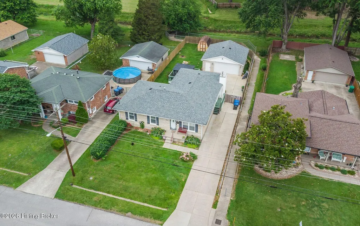
Welcome home to 7505 Jamaica Dr, a spacious 3-bedroom, 2-bath residence offering 2,309 square feet of comfortable living space with room to spread out. This home features a generous floor plan with room to relax and gather. With its inviting layout including large living spaces and well-proportioned bedrooms this home provides a versatile setting for a variety of lifestyles. The large deck and peaceful backyard is a perfect place to entertain or relax. A 2 car garage and large shed add additional storage space. Whether you're looking for your next home or an investment opportunity, 7505 Jamaica Dr delivers space, convenience, and potential.
| Price History | |
|---|---|
| 5/29/2026 | Listed $310,000 |
| 6/5/2026 | 2$305,000 |
| 7/15/2026 | 2$299,500 |
| 7/28/2026 | 3$290,000 |
General Features
| Heating | Forced Air,Natural Gas |
|---|---|
| Cooling | Central Air |
| Utilities | Electricity Connected,Fuel:Natural |
| Roof | Shingle |
| Garage Spaces | 2 |
| Architectural Style | Raised Ranch |
| Construction Materials | Stone |
| Year Built | 1966 |
| Stories Count | 1 |
| Property Subtype | Single Family Residence |
| County | Jefferson |
| Property Type | Residential |
| HOA | false |
| Attached Garage | false |
| Subdivision Name | FOREST HILLS |
| Garage Y/N | true |
| Other Structures | Outbuilding |
| Total Rooms | 12 |
| Full Baths | 2 |
| Status | Active |
| Directions | New Cut Rd t Left on Palatka to Left on St. Andrews Church Rd to Left on Windemere Dr to Right on Jamaica Dr. |
| City | Louisville |
| High School District | Jefferson |
| MLS Area | 05-Auburndale/Fairdale/IroquoisPrk/Shively |
| Lot Size Units | Acres |
| Lot Size Square Feet | 10890 |
| MLS Area Minor | 05-Auburndale/Fairdale/IroquoisPrk/Shively |
| Standard Status | Active |
| Tax Lot | 0010 |
Interior Features
| Basement | Partially Finished |
|---|---|
| Total Fireplaces | 1 |
| Air Conditioning Y/N | true |
| Heating Y/N | true |
| Fireplace Y/N | true |
| Above Grade Finished Area | 1638 |
| Total Bedrooms | 3 |
| Below Grade Finished Area | 671 |
| LivingAreaSource | Other |
| Total Baths | 2 |
Exterior Features
| Fencing | Privacy |
|---|---|
| Parking Features | Detached |
| Lot Features | Level |
| Water Source | Public |
| Lot Size Area | 0.25 |
| Foundation Details | Poured Concrete |
| Building Area Total | 1638 |
| Lot Size Acres | 0.25 |
Amenities
- Foreclosure
- Views
- Short Sale
- New Construction
- Adult 55+
- Lease To Own
- No HOA Fees
- Furnished
- Primary On Main
- Air Conditioning
- Seller Finance
- Green
- Fixer Upper
- Horse
- Golf
- Fireplace
- Deck
- Garage
- Basement
- Pool
Property vs Single Family Average in 40214
Price
Year Built
In The Neighborhood
Open House
Greenwood
$ 469,900
- Type
- Single Family
Listed by Freddie Hemrick of Hemrick Property Group Inc.
Primary On Main
Campbellsville
$ 663,000
- Type
- Single Family
- Size
- 2,089 SqFt
- Rooms
- 5 Beds + 3.5 Baths
 The data relating to real estate for sale on this web site comes in part from the Internet Data Exchange Program of Metro Search, Inc. Real estate listings held by brokerage firms other than NextHome Wilson Real Estate Services are marked with the Internet Data Exchange logo or the Internet Data Exchange thumbnail logo and detailed information about each listing includes the name of the listing broker.
© 2026 Metro Search, Inc.
The data relating to real estate for sale on this web site comes in part from the Internet Data Exchange Program of Metro Search, Inc. Real estate listings held by brokerage firms other than NextHome Wilson Real Estate Services are marked with the Internet Data Exchange logo or the Internet Data Exchange thumbnail logo and detailed information about each listing includes the name of the listing broker.
© 2026 Metro Search, Inc.
 MIBOR REALTOR® Association All information deemed reliable but not guaranteed. All properties are subject to prior sale, change or withdrawal. Neither listing broker(s) or information provider(s) shall be responsible for any typographical errors, misinformation, misprints and shall be held totally harmless. Listing(s) information is provided for consumer's personal, non-commercial use and may not be used for any purpose other than to identify prospective properties consumers may be interested in purchasing. The data relating to real estate for sale on this website comes in part from the Internet Data Exchange program of the Multiple Listing Service. Real estate listings held by brokerage firms other than NextHome Wilson Real Estate Services may be marked with the Internet Data Exchange logo and detailed information about those properties will include the name of the listing broker(s) when required by the MLS. Copyright ©2026 All rights reserved.
Last Updated: September 21, 2026 3:15 PM UTC
MIBOR REALTOR® Association All information deemed reliable but not guaranteed. All properties are subject to prior sale, change or withdrawal. Neither listing broker(s) or information provider(s) shall be responsible for any typographical errors, misinformation, misprints and shall be held totally harmless. Listing(s) information is provided for consumer's personal, non-commercial use and may not be used for any purpose other than to identify prospective properties consumers may be interested in purchasing. The data relating to real estate for sale on this website comes in part from the Internet Data Exchange program of the Multiple Listing Service. Real estate listings held by brokerage firms other than NextHome Wilson Real Estate Services may be marked with the Internet Data Exchange logo and detailed information about those properties will include the name of the listing broker(s) when required by the MLS. Copyright ©2026 All rights reserved.
Last Updated: September 21, 2026 3:15 PM UTC
 The data relating to real estate for sale on this web site comes in part from the Internet Data Exchange Program. Real estate listings held by IDX Brokerage firms other than NextHome Wilson Real Estate Services are marked with the Internet Data Exchange logo or the Internet Data Exchange thumbnail logo and detailed information about them includes the name of the listing IDX Brokers. This information is provided exclusively for personal, non-commercial use and may not be used for any purpose other
 IDX information is provided exclusively for consumers personal, non-commercial use and may not be used for any purpose other than to identify prospective properties consumers may be interested in purchasing. Data is deemed reliable but is not guaranteed accurate by the MLS. IDX information is provided by the Indiana Regional MLS.
Information last updated on September 21, 2026 3:21 PM UTC
IDX information is provided exclusively for consumers personal, non-commercial use and may not be used for any purpose other than to identify prospective properties consumers may be interested in purchasing. Data is deemed reliable but is not guaranteed accurate by the MLS. IDX information is provided by the Indiana Regional MLS.
Information last updated on September 21, 2026 3:21 PM UTC
 Heart of Kentucky Association of REALTORS® All information deemed reliable but not guaranteed. All properties are subject to prior sale, change or withdrawal. Neither listing broker(s) or information provider(s) shall be responsible for any typographical errors, misinformation, misprints and shall be held totally harmless. Listing(s) information is provided for consumer's personal, non-commercial use and may not be used for any purpose other than to identify prospective properties consumers may
